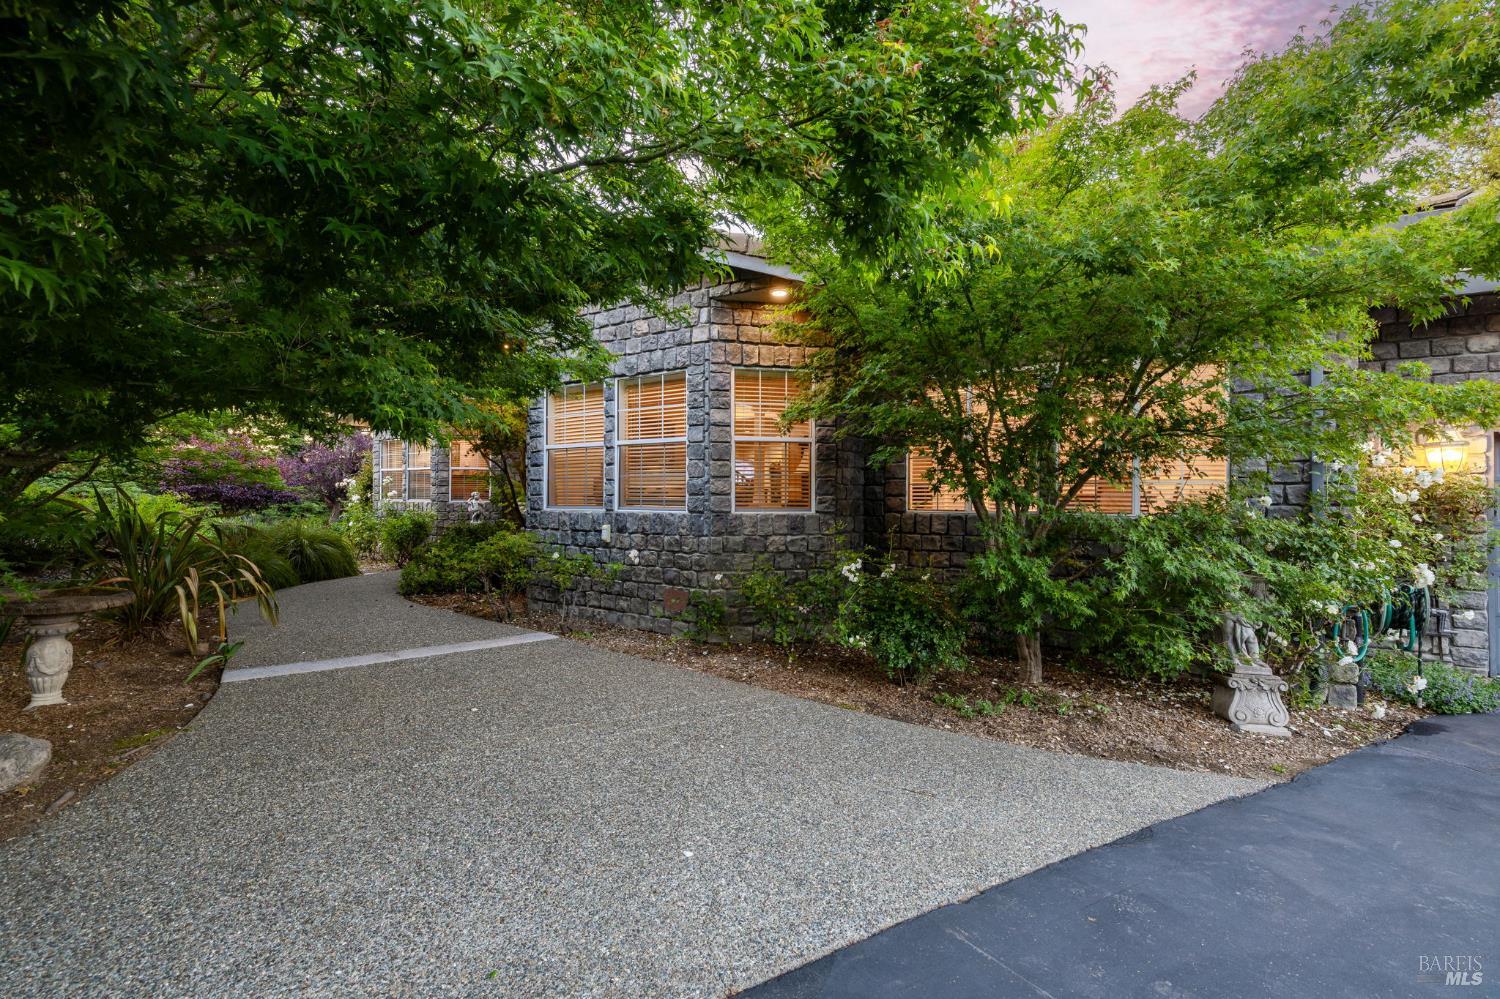
4 Beds
6 Baths
8,048 sqft
$3,950,000
9519 Mill Station Road, Sebastopol CA, 95472
Price per sqft$490.81
Built in1991
Property size8,048 sqft
Property typeResidential
Overview
Active
Listed Aug 1, 2026
Updated 3 weeks ago
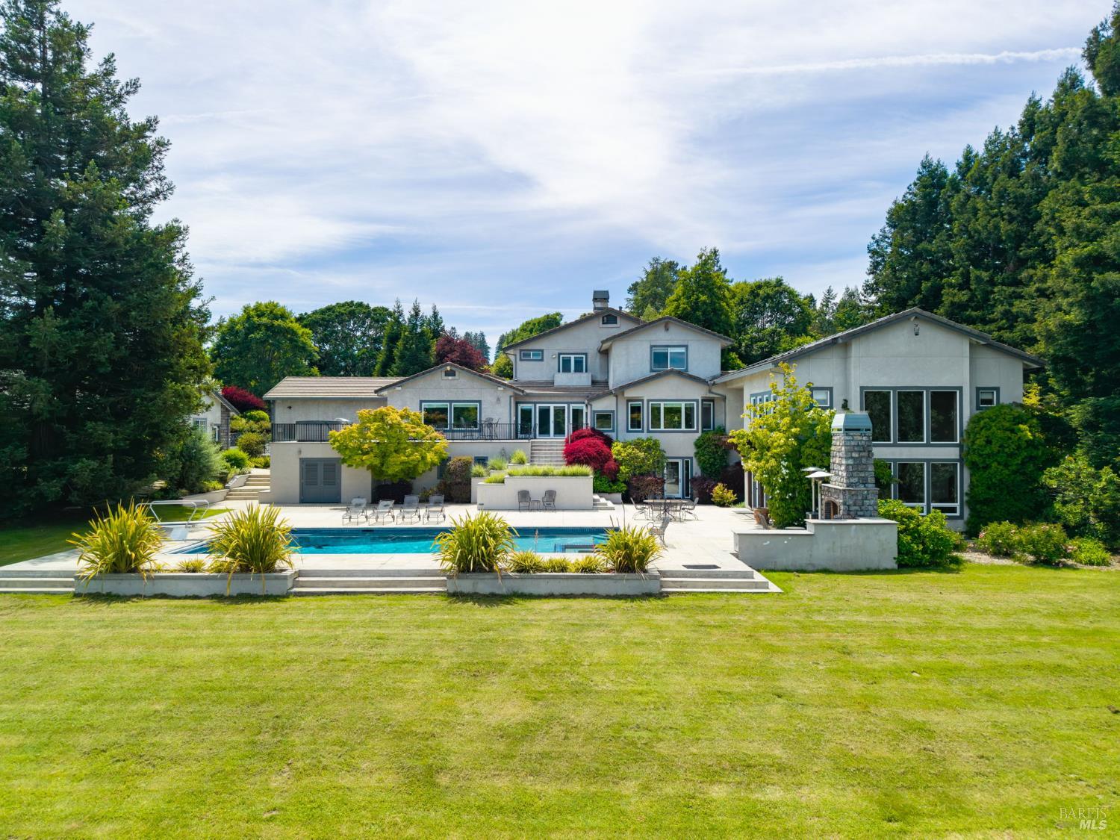
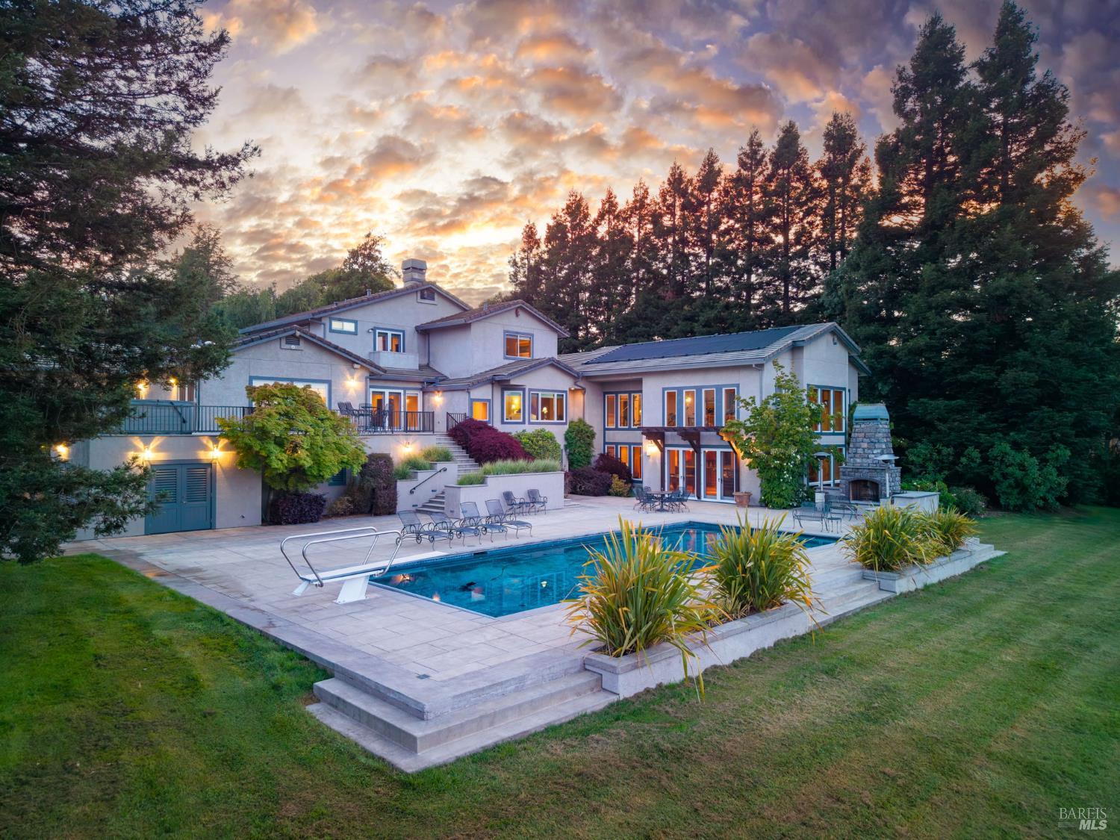
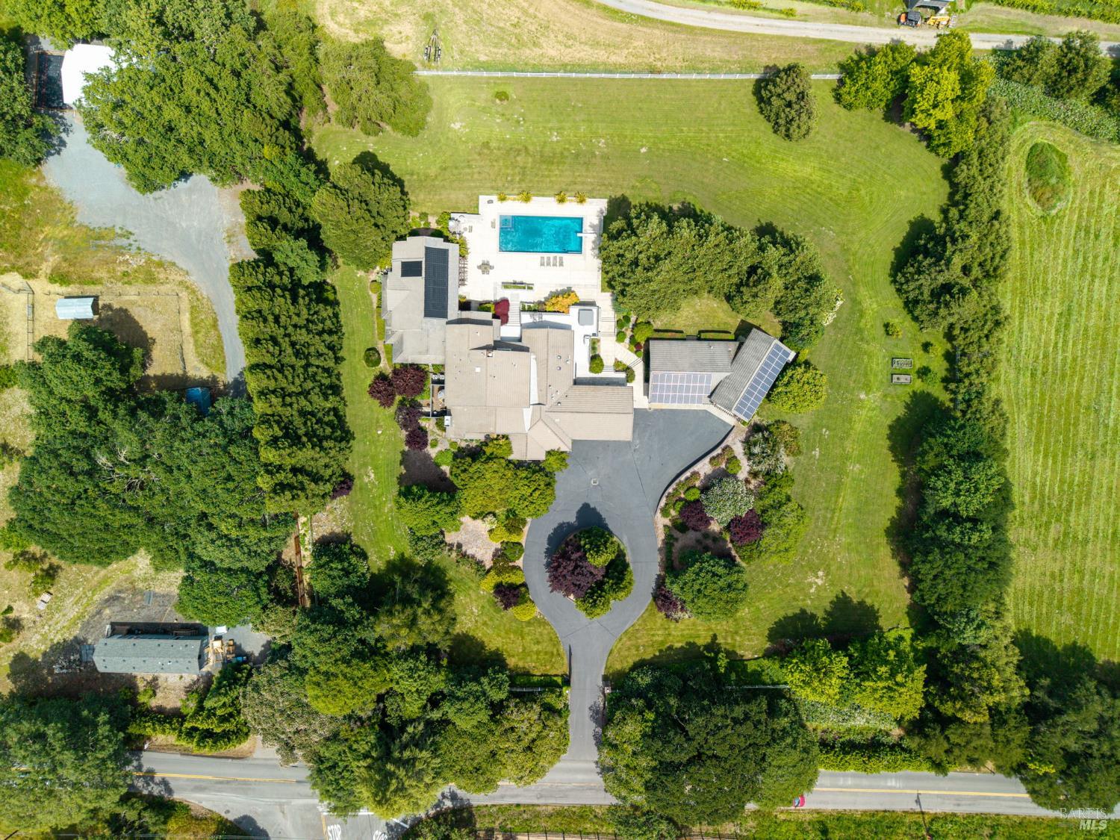
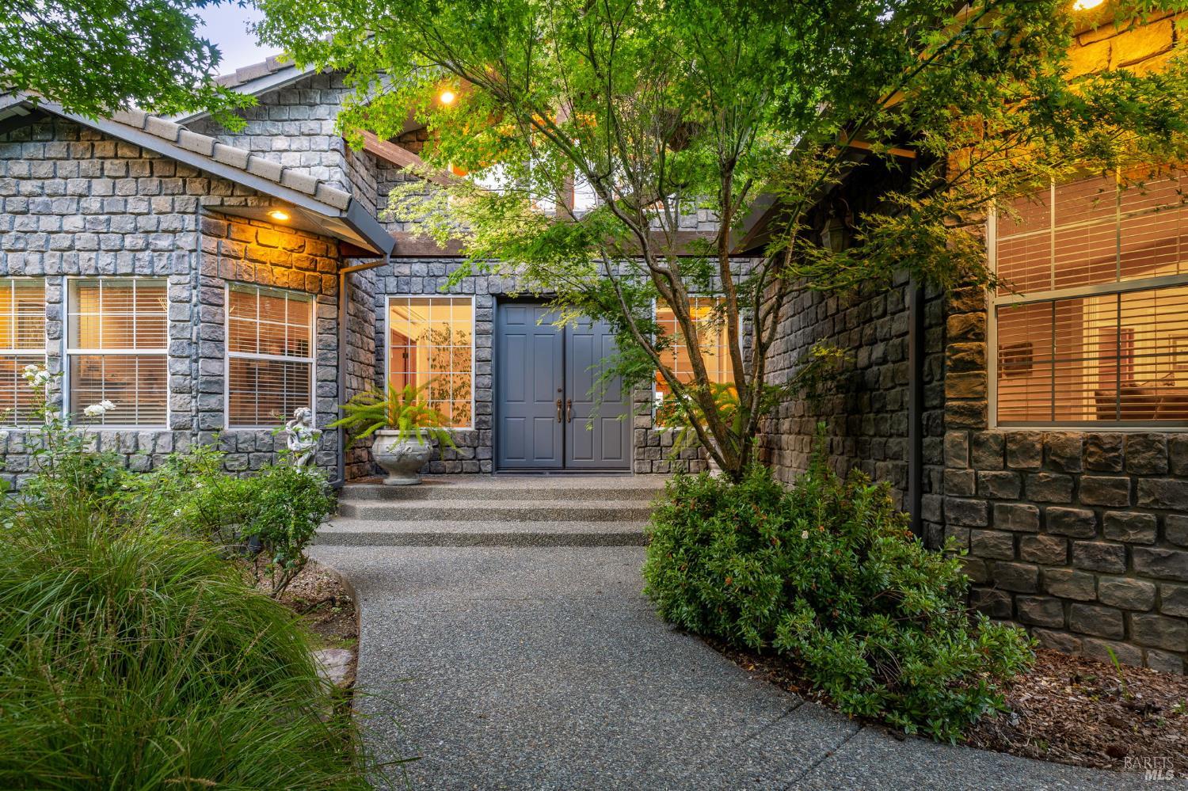
Set against a backdrop of picturesque vineyards & rolling hills, this meticulously maintained estate blends timeless architecture with exceptional craftsmanship, resort-inspired amenities & remarkable versatility. Privately gated with a circular driveway, the property offers 4 bedrooms, 5 1/2 bathrooms, multiple flex rooms & an extraordinary 3,600 sq. ft. private guest/entertainment wing designed for extended living & creative pursuits. A grand cathedral-ceiling entry opens to beautifully appointed interiors featuring rich hardwood flooring, formal living and dining rooms & an inviting family room with custom built-in bookcases, a stone fireplace & picturesque views. The remodeled chef's kitchen is thoughtfully designed with a Wolf range, built-in Sub-Zero refrigerator, oversized center island with concrete countertop, sub zero drawers & prep sink, granite countertops, abundant custom cabinetry, breakfast bar, wood beam accents, recessed lighting & dining area overlooking the pool & vineyard view. The main-level primary suite is a luxurious retreat with a sitting area, dressing room & a recently remodeled spa bath featuring heated tile floors, a curbless walk-in shower, & dual vanities. Upstairs the three bedrooms each offer en-suite baths, complemented by an open loft alcove with balcony. The impressive 3,600 sq. ft. quest/entertainment wing expands the home's possibilities with a theater room, full kitchen, office or guest bedroom, craft/hobby room, full bath with steam shower & an upper-level loft with open beam ceilings currently serving as a fitness studio. The expansive wall of windows offers sweeping views. Designed for effortless indoor-outdoor living, the grounds feature a Resort-style pool with spa & diving board, expansive paver patios, outdoor fireplace, hot tub & captivating vineyard & hillside views. Automobile enthusiasts & hobbyists will appreciate the attached 3-car garage along with a heated detached 4-car garage featuring a RV/boat bay with a 12'8 door & three 220-volt electrical circuits. Modern infrastructure complements the home's luxury with multiple HVAC systems, a whole-house propane generator, temperature-controlled wine cellar with sink, whole-house water softener, ozone & calcite filtration system, reverse osmosis water system, alarm system & security cameras. A rare offering where thoughtful design, exceptional amenities and breathtaking scenery come together to create an extraordinary place to call home.
$26,279/mo
Est. mortgage payment based on a $3,950,000 home price.
All estimates are provided by Luxury Presence for informational purposes only. Actual amounts may vary.
Additional information
- MLS® ID
- 326062871
Interior Features
- Bedrooms
- 4
- Bathrooms
- 6
- Fireplace
- Yes
- Cooling
- Yes
- Heating
- Yes
- Basement
- Yes
Exterior Features
- Lot Size
- 2.78 Acres
Other Property Details
- Garage
- Yes
- View
- Yes
- Pool
- Yes
- 55+/Senior Community
- No
Listed by Laura deRutte (DRE #01103122) with RE/MAX Marketplace
Listing Contact:
All information deemed reliable but not guaranteed and should be independently verified. All properties are subject to prior sale, change or withdrawal. Neither listing broker(s) nor Steve Hecht and John Chute shall be responsible for any typographical errors, misinformation, misprints and shall be held totally harmless.
©2026 Bay Area Real Estate Information Services, Inc. all rights reserved.

